downtown project
Development of the former Greensboro News & Record site
It appears that we are here again. Asking each other what should we do? What does Greensboro need? Maybe we need outside consultants because there is just no way we could figure out what our city lacks - why we sometimes get called Greensboring.
Should we look for a developer to create the worn-out concept of “live, work, play” on our campus? How in the world does that moniker even help to focus our intent anyway? Isn’t every successful downtown development some combination of those three?
Could we ever dare to aspire to a stadium like so many similar-sized cities? Or do we just punt and tell ourselves that there aren’t enough games in the year to justify it. And then we build yet another park and call it walkable and green? We have so many needy parks.
Below, are some images representing (1) Residential, (2) Retail, and (3) Entertainment. With such a large parcel of undeveloped land, we shouldn’t feel compelled to only choose one, but sometimes it helps just to look at images and imagine. Surely we — those who call Greensboro home and have seen this exploration start and stall so many times — can think this through and come up with a group of inspirational images that energize and inspire the development of a “real reason to go downtown!”
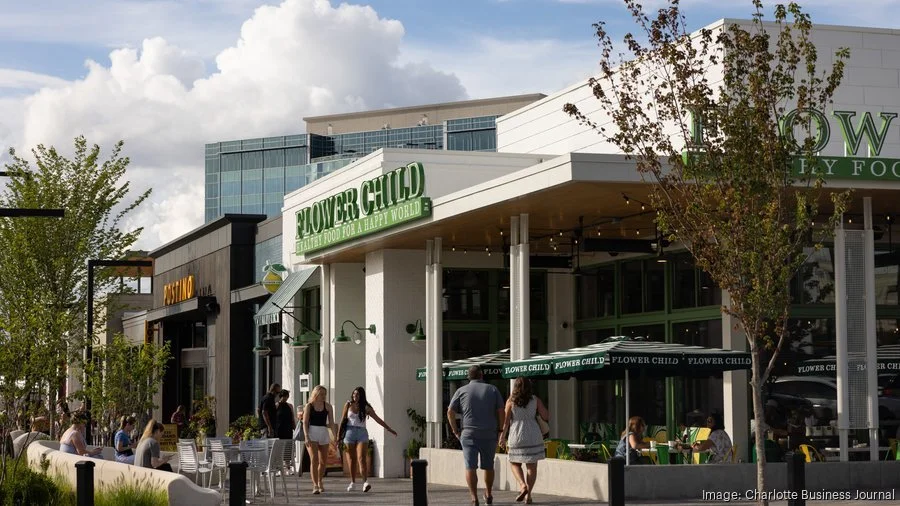
A campus focused exclusively on retail could be a central magnet to those who just don’t have a reason to come downtown. Served by three colleges within a mile and many businesses starved for entertainment, the size of the blank canvas is perfect for a mix of restaurants and gathering concepts. A collection of this size with the new large parking deck on the facing block to the west gives a clear signal that Greensboro is not without its options anymore.
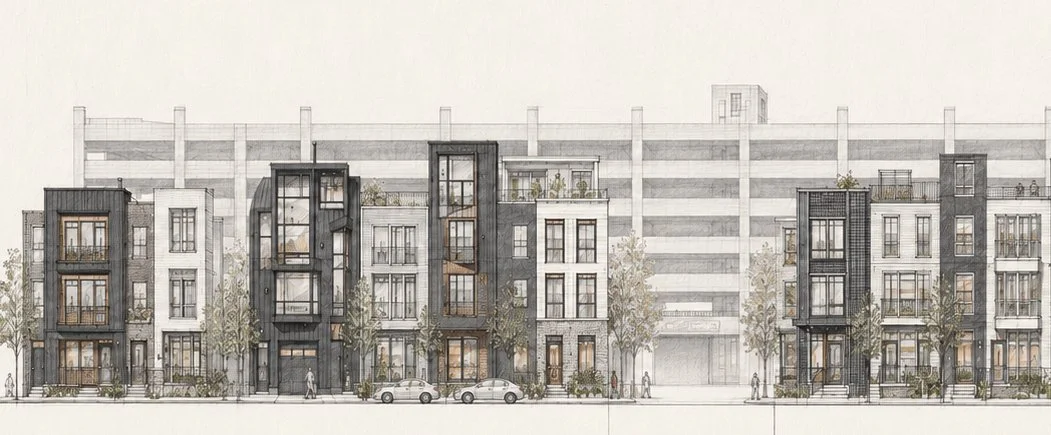
Blocks dedicated to townhouses, condominiums and possibly apartments. Next to the depot for convenient train and bus travel. Just outside downtown for Elm Street shopping and entertainment. Inside blocks could contain private parks, walking paths, water features and all trash pickups and private parking garages. Such amenities would make these residential units not only attractive but could eliminate the typical hassles that one might expect to deal with for urban living.
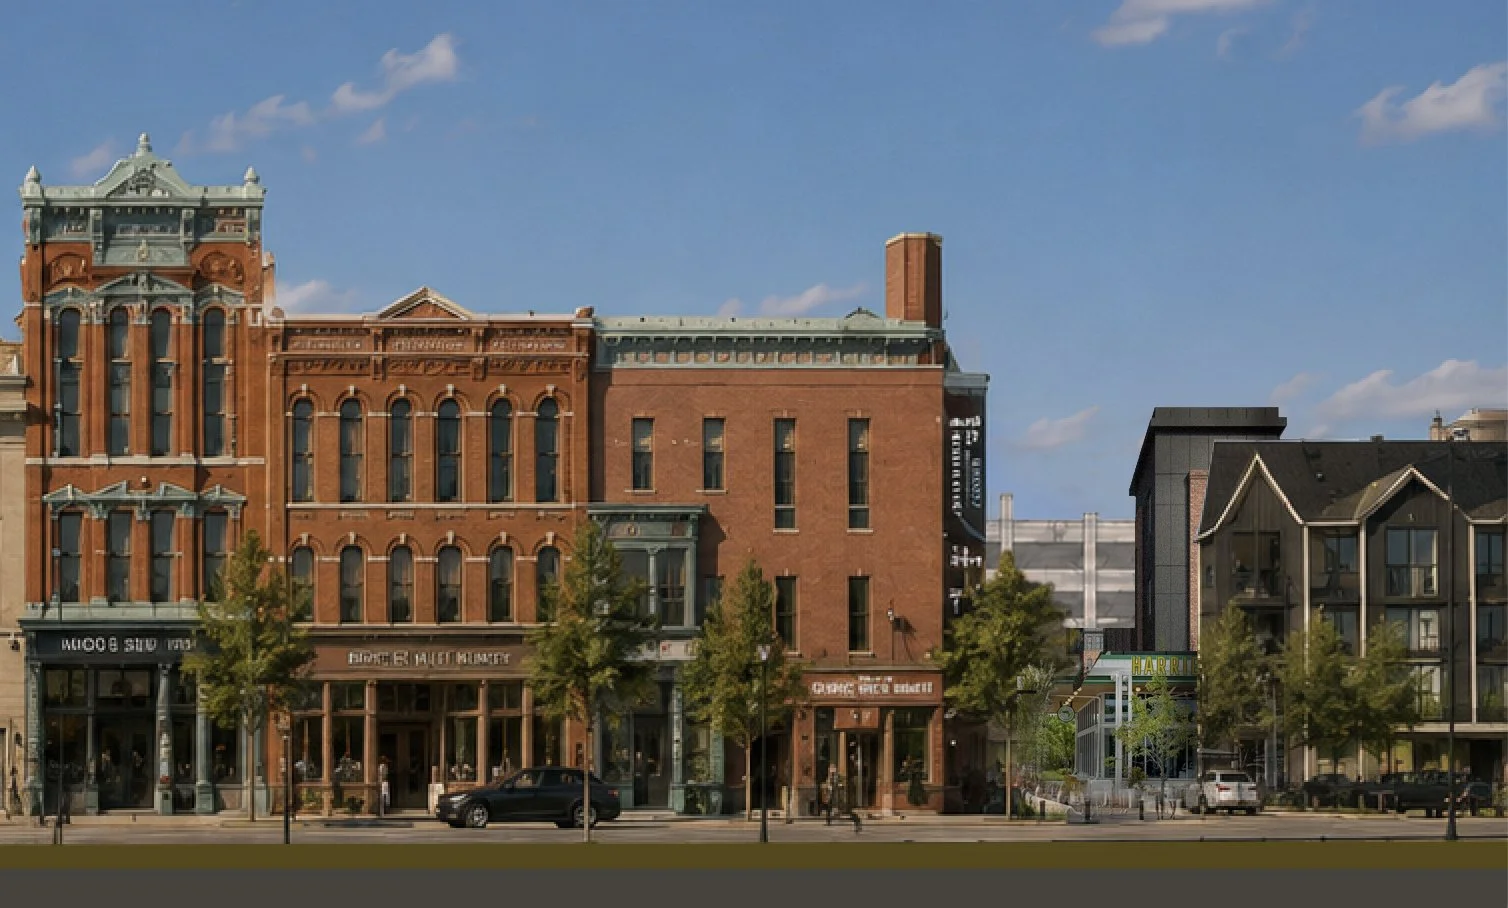
A mix of retail and residential. A Greensboro style of architecture blending shopping, restaurants and storefronts on a lower level of buildings that might feel at home on Elm Street, but are mixed with current townhomes and condominiums. As streets bring people deeper within the block, service alleys, residence garages and other walkable areas offer other amenities. A mix of retail and residential buildings brings Greensboro closer to its goal of downtown dwellers while also offering something to do for those who work, live or go to school nearby.
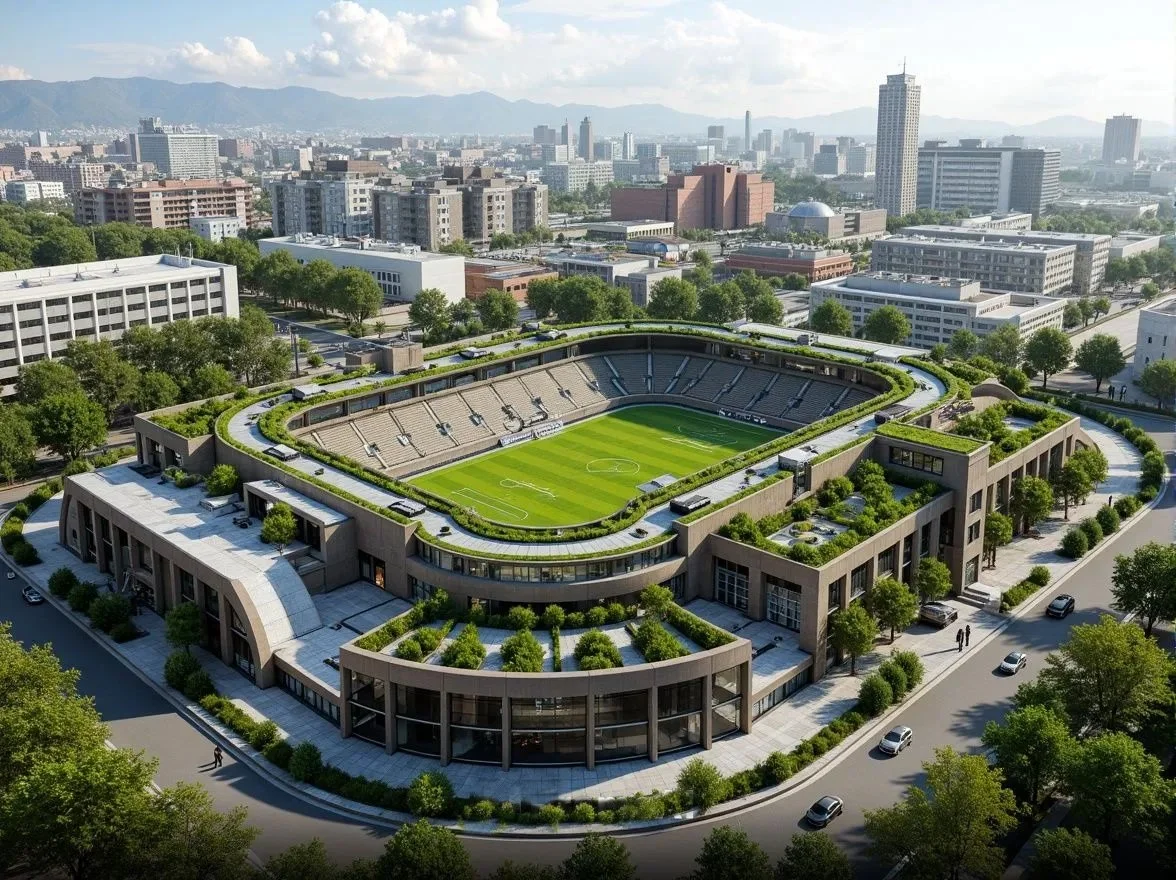
With such a large, central plot of land, a stadium or entertainment venue could easily fit within the site and still leave an entire Church Street lined with residential and retail buildings. Even a water feature carved into the landscape, breaking up all of the concrete and hardscape. Being right across from the Depot, visitors could come for the soccer game or the concert or special event at the stadium but also find shopping, dining and other gathering spots. Imagine a stadium, next to a parking deck that is need of a use, sharing visitors who might have come by train or bus!
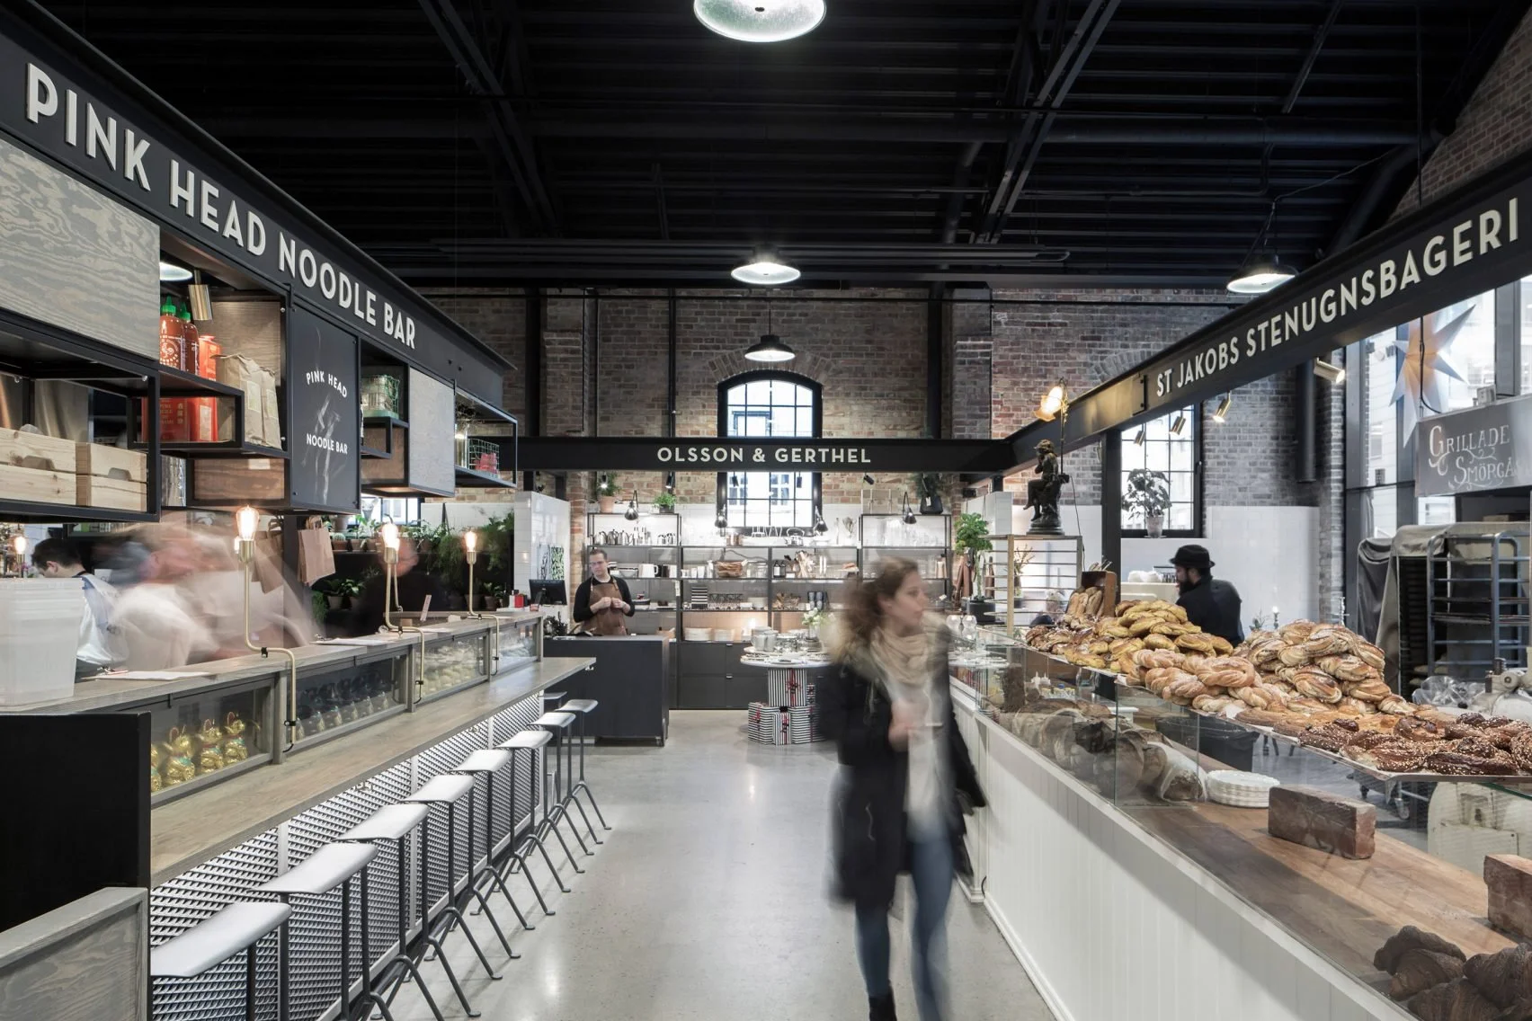
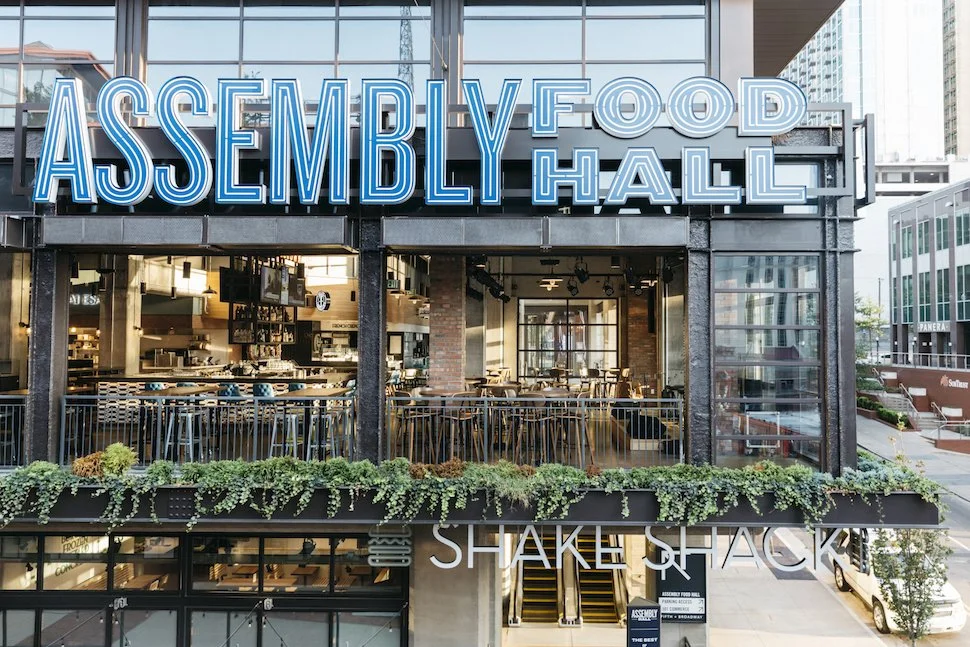
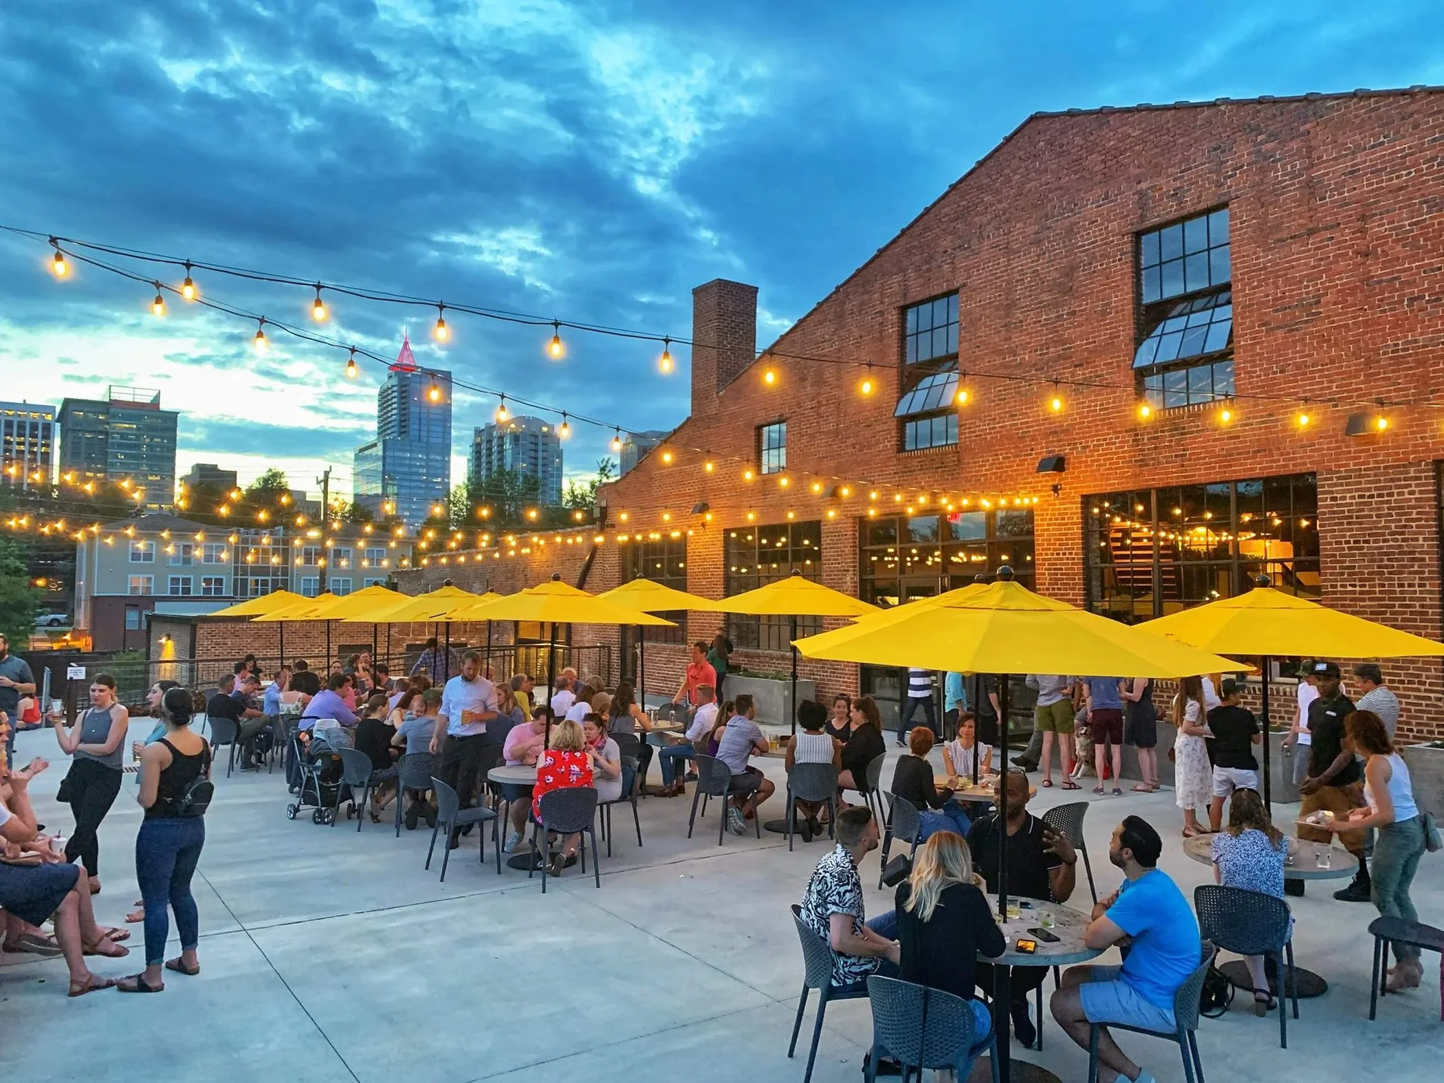
A small food hall is almost an essential need for whichever direction we choose. Local, fresh food options and a neighborhood approach to shopping and gathering would serve the mix of neighbors, workers, students and visitors. The train station buildings next to the bus terminal are perfect for such a city site, but if the Model Train Club won’t offer it up for this kind of use, the News & Record campus could plan a new one into the mix.
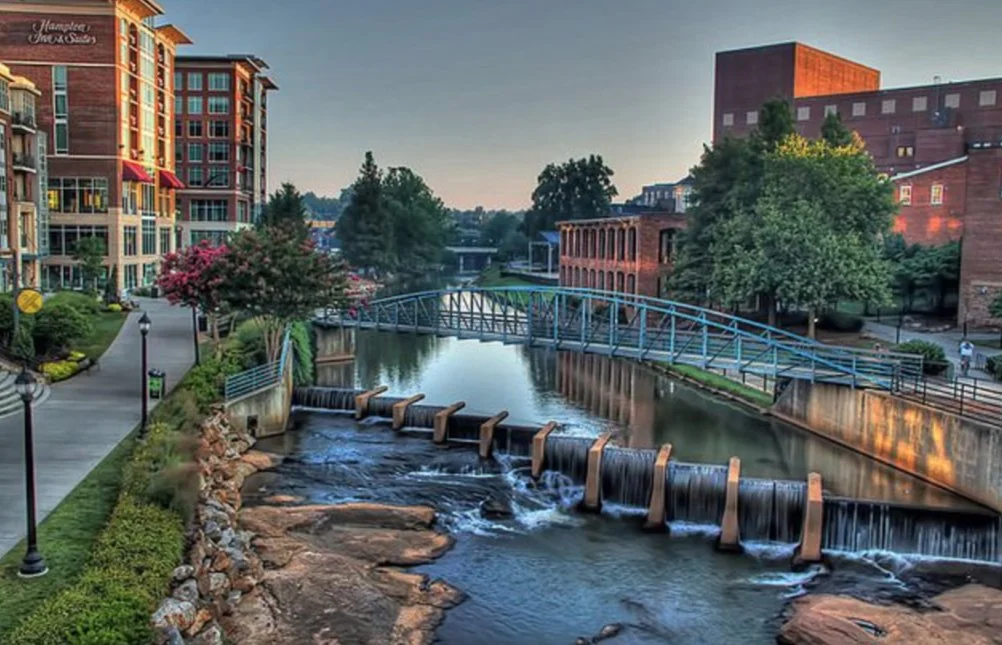
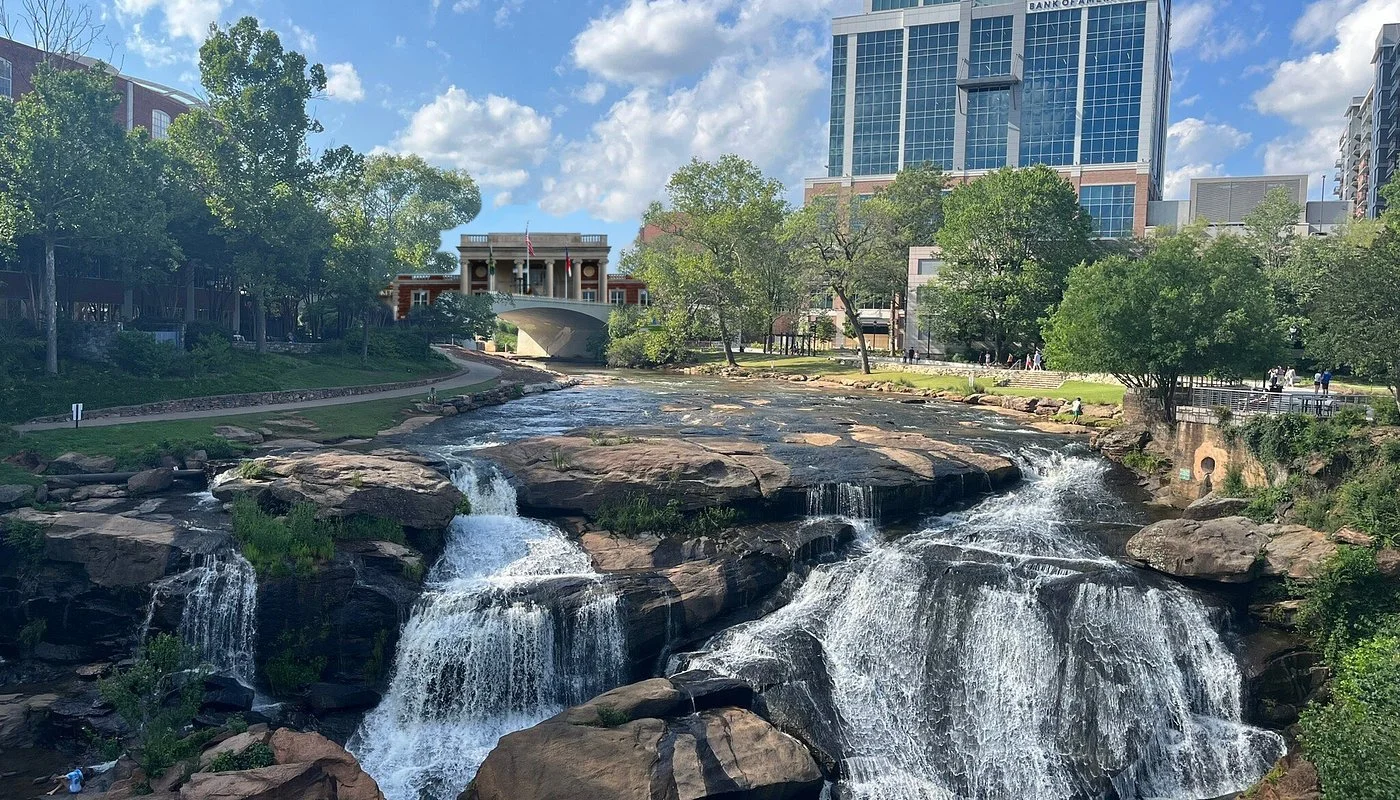
Every exciting downtown I can think of has some kind of water feature. Greenville’s river was born of the same need we have… a boring, hot, hard downtown with no life needed a spark. They had a trickle much smaller than the water we have just 6 feet under the surface of the News & Record site - and now they are known for their active downtown river environment!
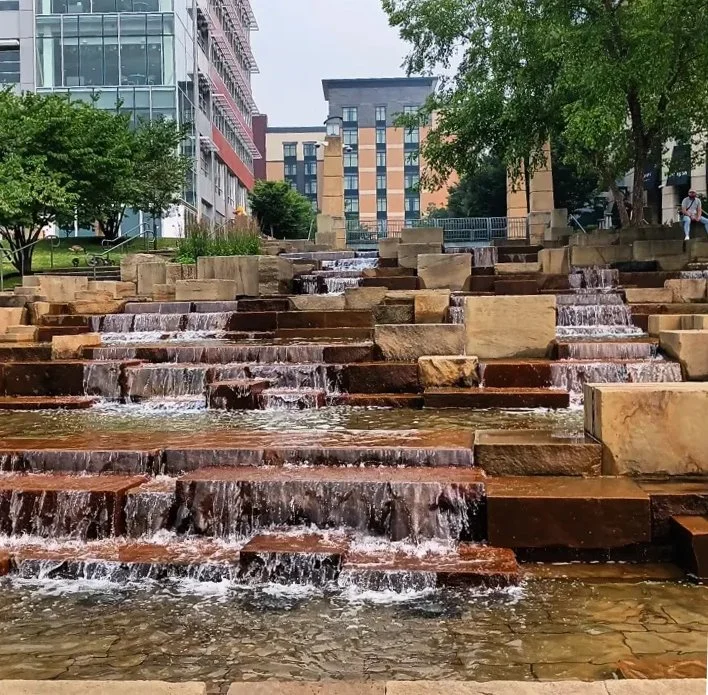
But we don’t have to pull off a full river… features come in all shapes and sizes. The point is to build around water.
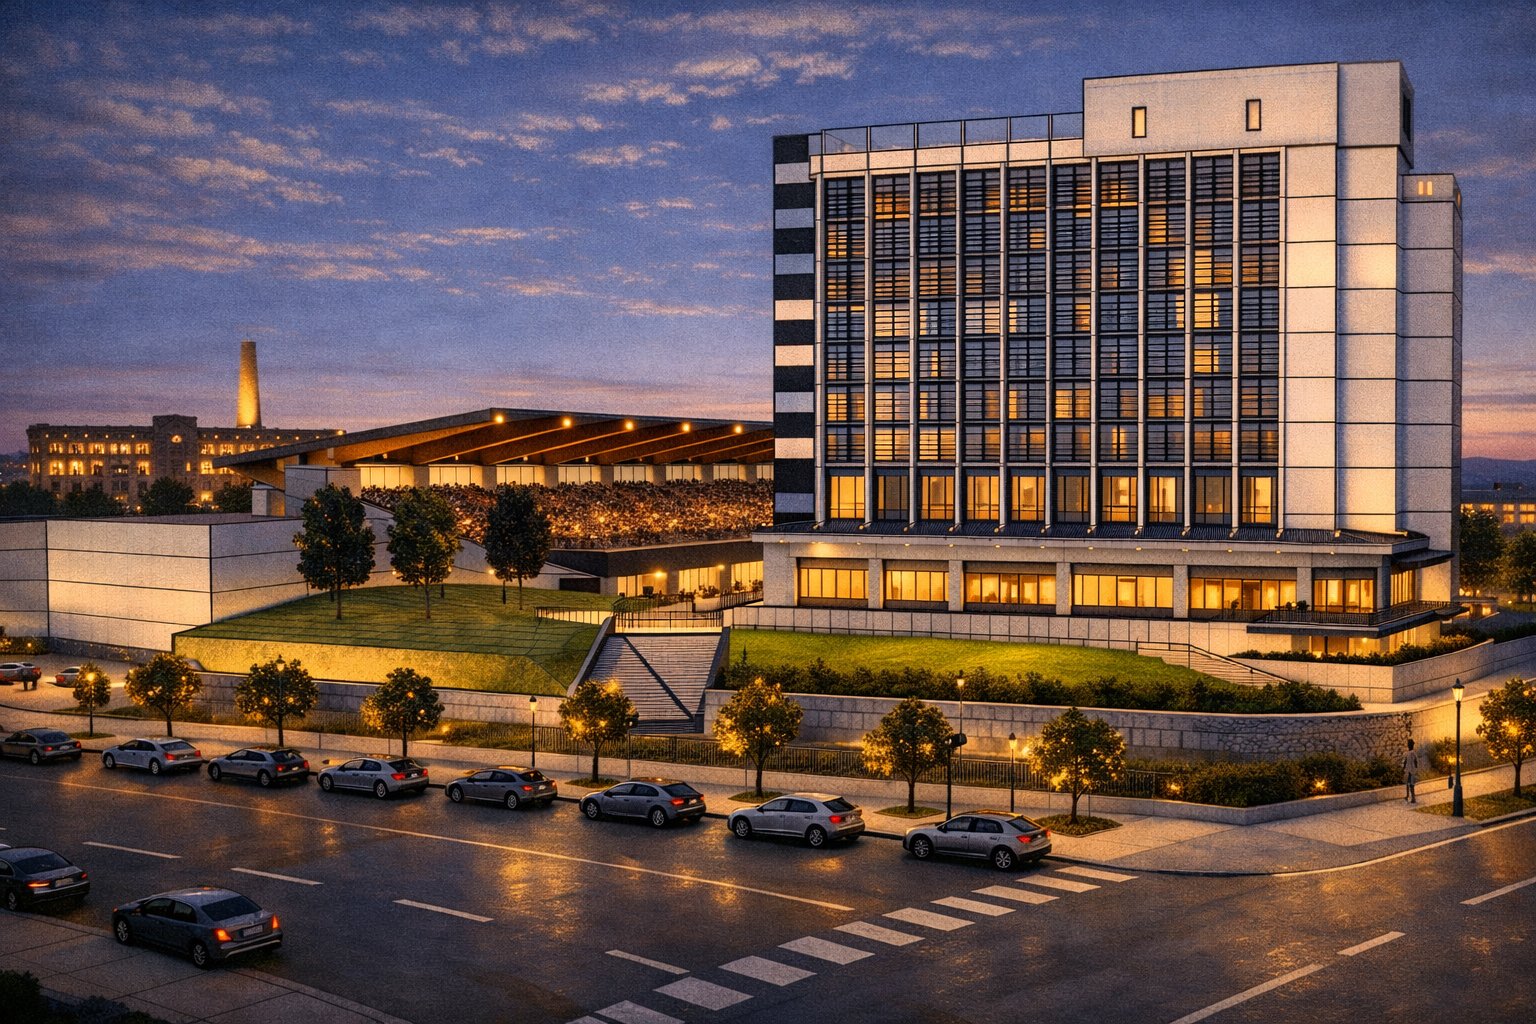
A hotel, complimenting a stadium, retail and residential buildings could be its own destination and is perfect on such a large central lot.
goals of this project
Activation: Fill this central puzzle piece of vacant land with family-friendly reasons to come downtown.
Community: Tie together the existing assets and features of Greensboro, like the Depot, parks, parking lots, Tanger Center, and Greenway, so that each part of Greensboro flourishes.
Property tax & income to the City: Build new retail and restaurant businesses, office buildings, hotels & residential development, all contributing to the financial sustainability of our City.
Gathering: Create an environment with every day places to meet, have fun and enjoy the City. A reason for the college grads to stay! A safe and clean downtown where all will want to convene.
Catalyzation: Spark the development of the many surrounding empty lots and unused buildings, once this central venue and all of its supporting elements exist!
inspiration
The links below show elements that we could incorporate into our planning. Several together, in the right combination could create the catalytic community gathering place that we are all hoping to see for Greensboro. Look at the images in these links as examples, but obviously they have been right-sized for their specific communities. The magic happens in the right amount of each, tied into our opportunity of the best possible Gate City.
Amphitheaters